Loading Building your page…

What We Build, Plan & Supply

💎 services under a roof — literally. Every plan and every delivery is handled by the same Edlan team.
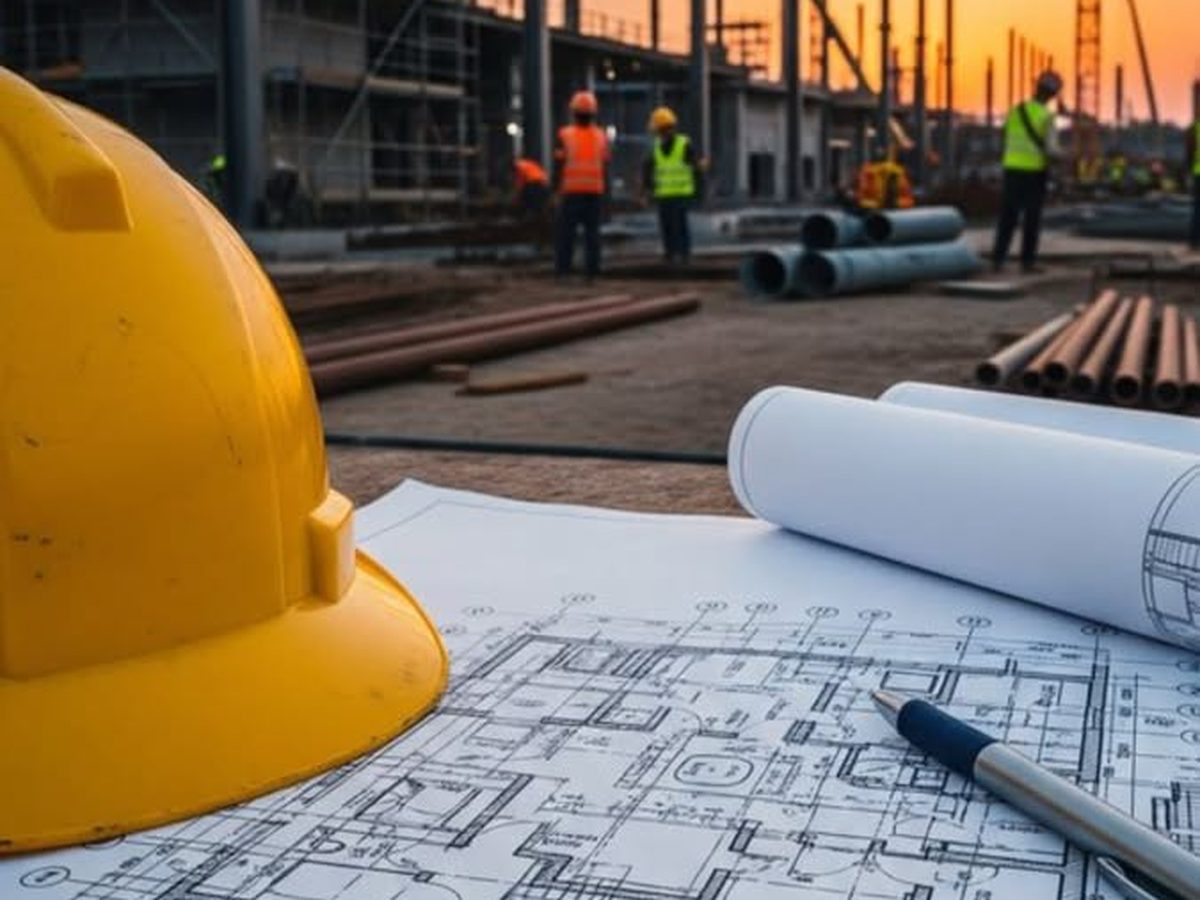
A hard hat and rolled architectural plans on a plot survey site
Plot Land Plans

Plot Land Plans

The Plot is the standard building block for residential land in Kenya, and getting the layout right on paper saves costly corrections on the ground. We survey, measure and draft plot plans that are accurate, scaled and ready to lodge with your county office.
  • Accurate boundary and setback layout
  • Council-ready plot plan documentation
  • Subdivision layouts for multi-plot land
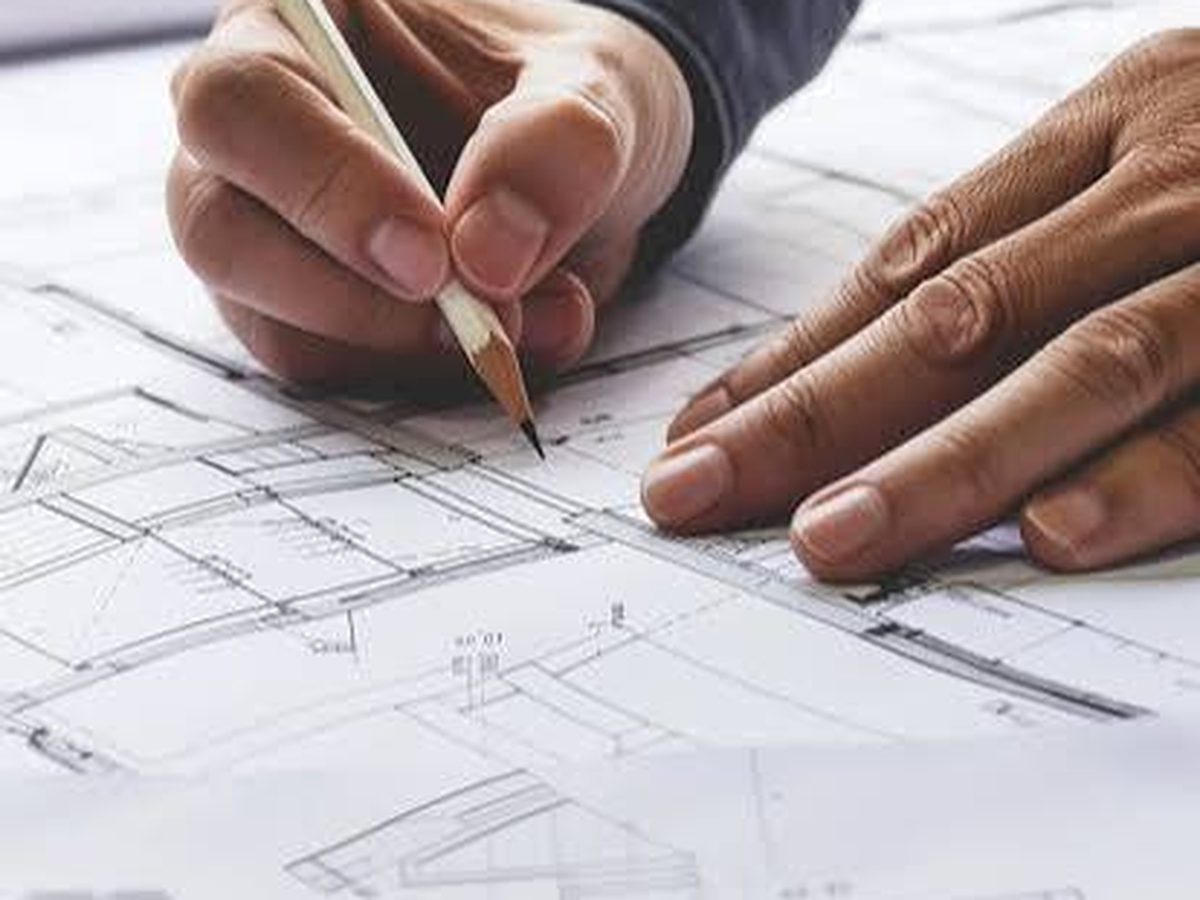
An architect hand-drafting a building floor plan
Architectural Design

Architectural Design Plans

Our architectural drawings translate your brief into buildable, approvable plans — floor layouts, elevations and structural detail matched to your budget and County building codes.
  • Concept sketches through to working drawings
  • Elevations, floor plans and sections
  • Approval-ready documentation
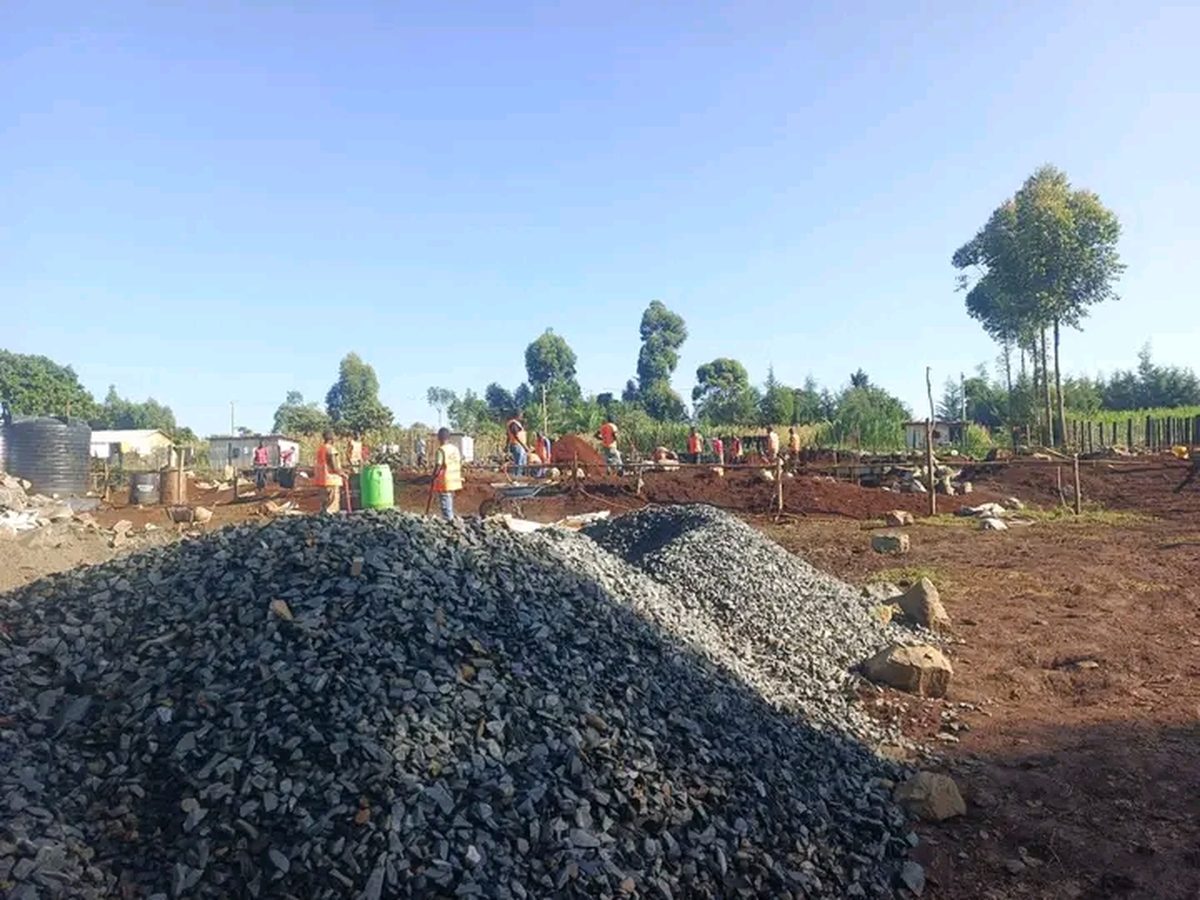
Piles of ballast and construction aggregate ready for delivery
Supply & Logistics

Building Materials & Delivery

Cement, steel, timber, roofing sheets, sand, ballast, fittings and more — quoted, sourced and delivered to site on the schedule your build calls for.
  • Bulk and per-phase material supply
  • Site delivery across Nakuru and beyond
  • Quality-checked, competitively priced stock
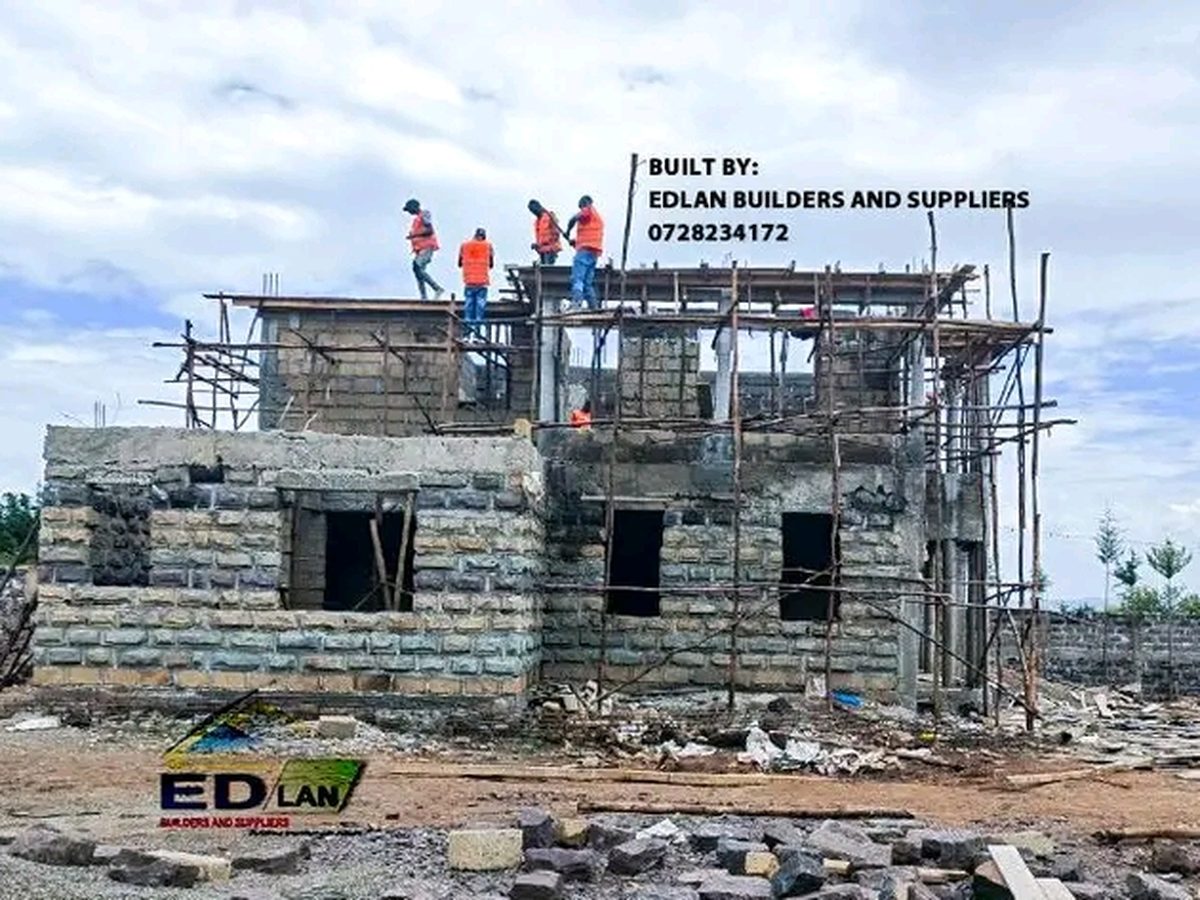
A two-storey house under construction with Edlan crew on the upper floor
Turnkey Build

Building & Construction

From foundation to finishing, our crews build to plan and to code, with a single point of contact managing the whole site — so your project stays on schedule and on budget.

  • Full turnkey construction management
  • Foundation, structure, roofing and finishes
  • Regular progress reporting through to handover
A colourful modern school building with a playground
Institutional

School Plans

Classroom blocks, laboratories, dormitories, administration wings and full-campus master plans, designed around safety codes, enrolment growth and how learners actually move through a school day.
  • Classroom block and campus master planning
  • Compliant with institutional building standards
  • Phased designs that grow with enrolment
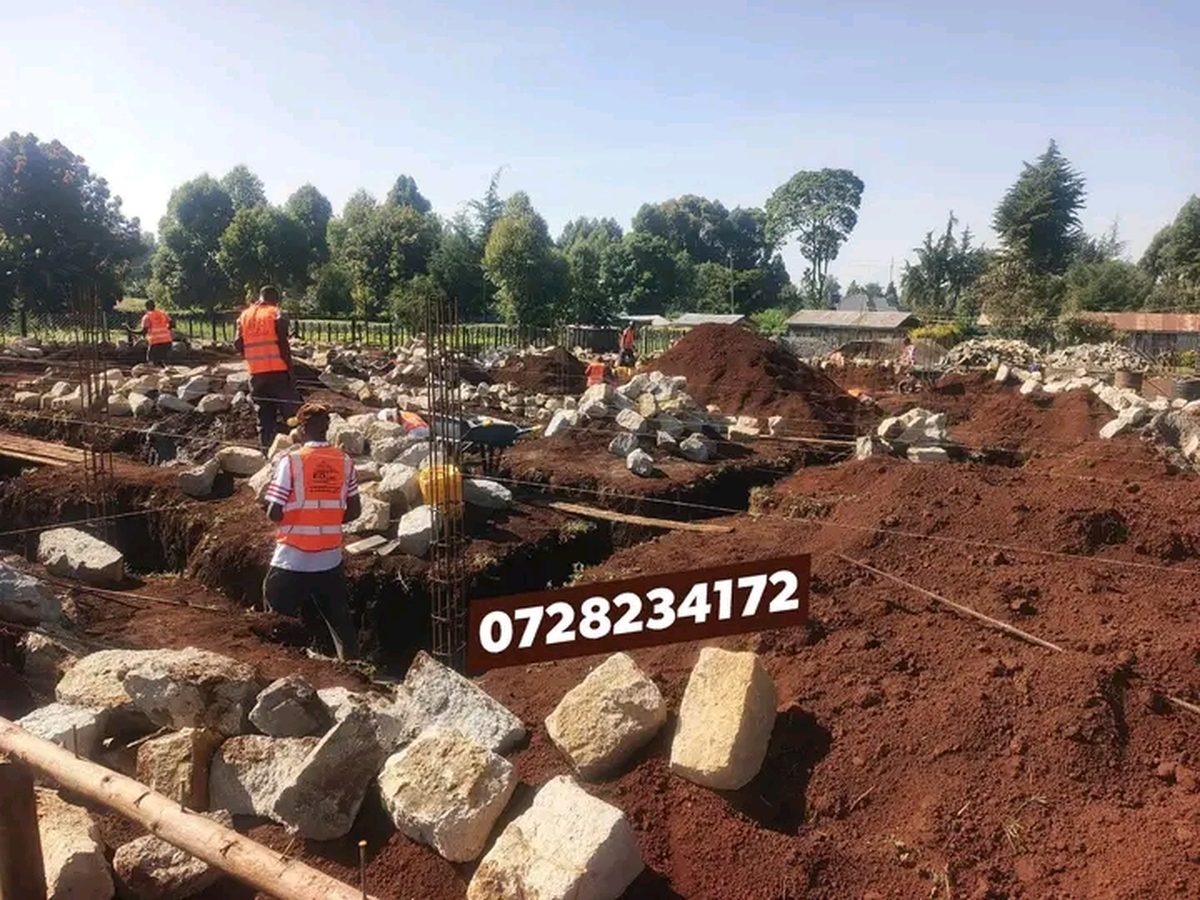
Foundation excavation and rebar layout at the start of a build
Site Layout

Site Plans

Before anyone breaks ground, a good site plan maps access roads, drainage, utility lines and building placement against the actual topography of your land.
  • Topography-aware layout and drainage planning
  • Utility and access road mapping
  • Building placement optimised for the plot
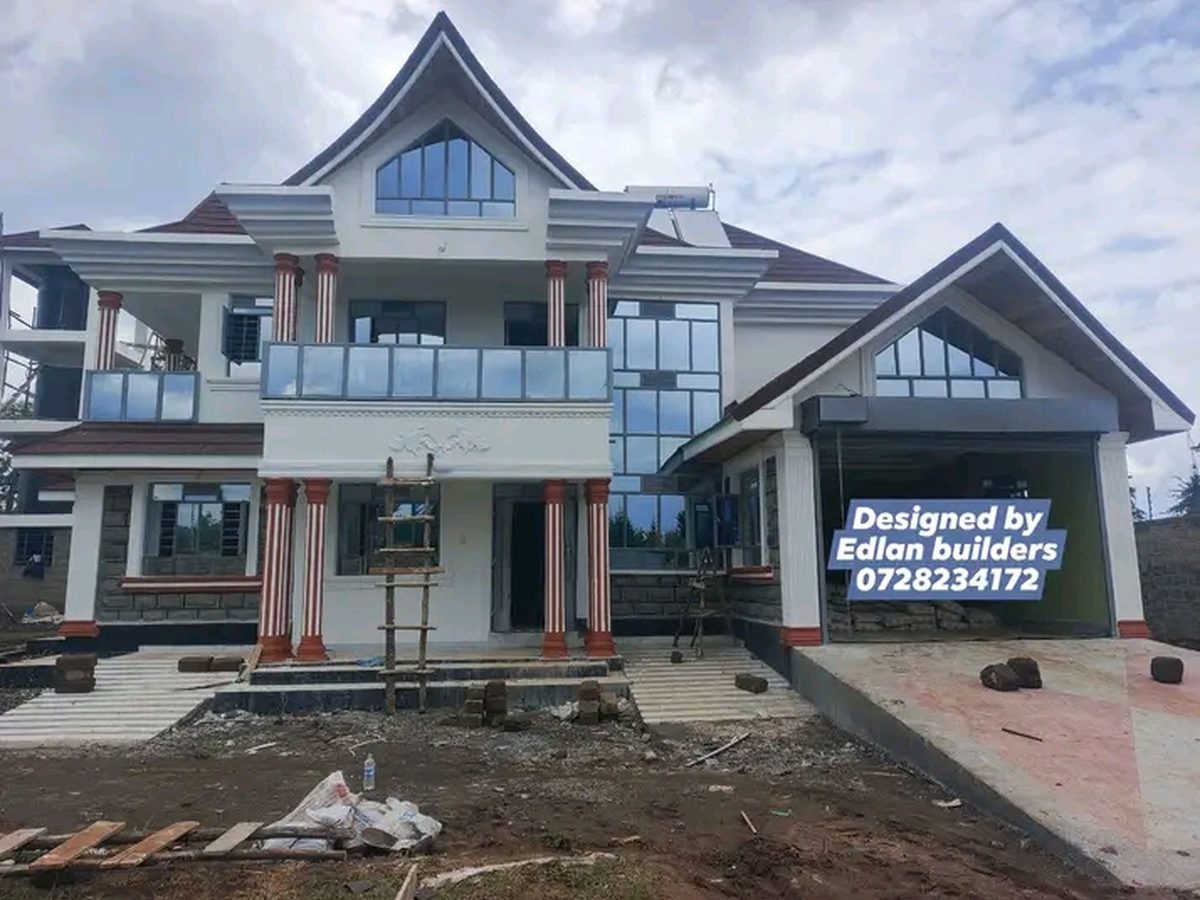
A large two-storey mansion nearing completion, designed by Edlan
Residential Statement

Residential Design

Statement homes designed for how you actually live — grand where it matters, efficient where it counts — taken from concept sketch through to construction-ready drawings.

  • Custom high-end residential design
  • Interior flow planned alongside the facade
  • Construction-ready detailed drawings

Not sure which service you need?

Tell us about your plot and your project — we'll recommend where to start.